 点击查看大图
RQMC030-ZJQFCJY
- ✓原厂校准证书
- ✓12 个月质保
- ✓全国安装调试
- ✓支持非标定制
产品介绍
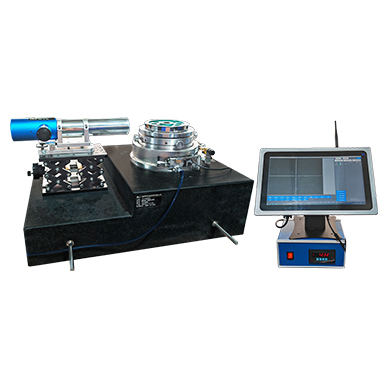
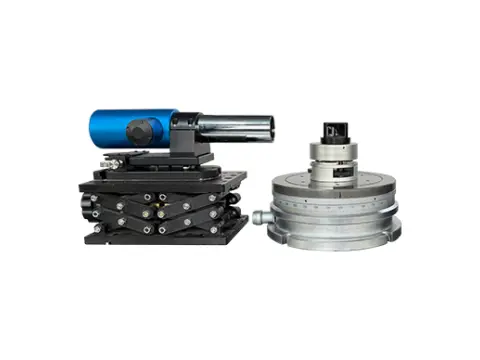
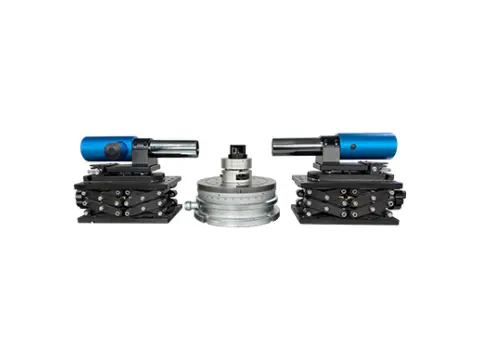
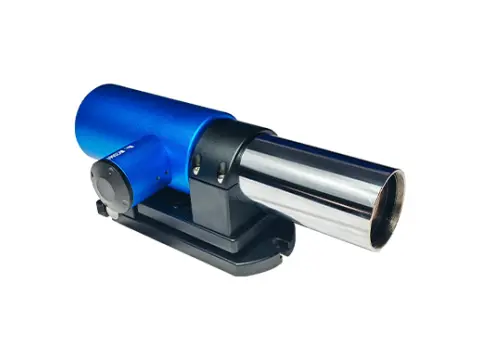
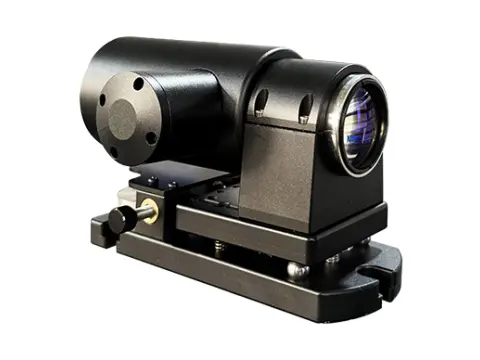
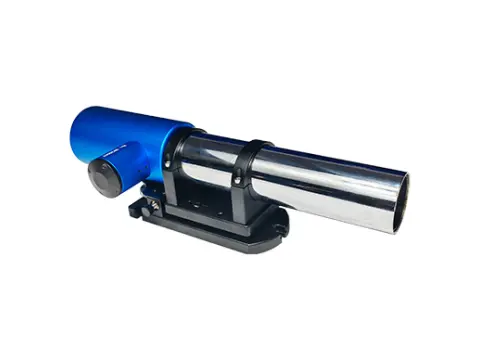
测角仪是一种高精度的测量仪器,广泛应用于科研院校、工厂、航空航天,计量检测等领域。它的主要功能是测量角度,通常由自准直仪、高精度转台、控制系统等组成。与传统的测角仪相比,电子测角仪具有更高的精度和更实用的功能,能够实时显示测量数据,方便用户读取和记录数据。 测角仪通过高精度角度传感器感知微小角度变化,并经过控制系统进行精密计算和解析后传给显示终端。
产品特点
产品应用:
光学加工:用于各种棱镜的精度检测,控制加工质量。
计量检定:标定和校准各种角度标准器和角度检测设备。
科学研究:关于角度的试验测试。
技术参数
型号RQMC030-ZJQFCJY-1
系统测量精度≤ ±1″
系统测量重复性≤ 0.5″
物镜焦距300mm
显示分辨率0.01″ ( 可调 )
自准直仪中心误差(±100″)±0.1″
转台定位误差≤ ±1″
转台最大载荷30KG
转台驱动方式电动
检测范围0-360°
安装方式分体式或大理石平台集成一体化测量系统
从物理效应到测量结果,讲清设备的工作原理。压头物镜试样光源数据处理原理要点光源经分划板(十字丝)后由物镜准直为平行光束,射向被测反射镜反射镜倾斜 α 角时,反射像在焦面上偏移 f·tan2α,由高分辨率图像传感器采集偏移量并换算为角度值双轴机型在 X、Y 两个方向同时成像,一次装夹即可完成二维角度测量常见问题How do I choose the right configuration?Send us the specimen material, dimensions and applicable standard; an engineer will propose the model and fixturing, and provide a written selection proposal.Are the published specifications final?They are reference values for the standard configuration. Final configuration, price and lead time are stated in the formal quotation.Do you support sample testing?Yes. Send samples for measurement; we provide a test report together with the recommended configuration.相关机型RQYRMAT1510RQYRMAT1815RQYRMAT3025RQYRMAT3030获取报价 →参数对比 →咨询工程师 →
技术规格
选型指南
- 按工况对应推荐系列,再与工程师确认具体配置。工况推荐系列选型理由按精度选0.1″–0.5″ 用于计量室与精密装配,1″ 用于车间现场以上参数仅供参考,最终配置、价格与交期以正式报价单为准。按测量距离选 5m / 10m / 20m / 30m / 50m以上参数仅供参考,最终配置、价格与交期以正式报价单为准。需要二维同时测量选双轴机型以上参数仅供参考,最终配置、价格与交期以正式报价单为准。动态跟踪(转台、振动台)选高速采样机型以上参数仅供参考,最终配置、价格与交期以正式报价单为准。大平面检测选大视场系列。以上参数仅供参考,最终配置、价格与交期以正式报价单为准。常见问题How do I choose the right configuration?Send us the specimen material, dimensions and applicable standard
- an engineer will propose the model and fixturing, and provide a written selection proposal.Are the published specifications final?They are reference values for the standard configuration. Final configuration, price and lead time are stated in the formal quotation.Do you support sample testing?Yes. Send samples for measurement
- we provide a test report together with the recommended configuration.相关机型RQYRMAT1510RQYRMAT1815RQYRMAT3025RQYRMAT3030获取报价 →参数对比 →咨询工程师 →
检测与验收
- 取样、制样、检测、复核与验收判据。标准作业流程示值误差用多齿分度台或角度块比对检定现场直线度按最小条件法评定,平面度按对角线法或网格法采集后由软件拟合验收判据用标准块间接检定:工作面均布不少于 5 点,示值误差与重复性需满足相应检定规程。注意事项班前用标准块校验,保持压头与试样表面清洁,测量系统定期用标准刻线尺校准。常见问题How do I choose the right configuration?Send us the specimen material, dimensions and applicable standard
- an engineer will propose the model and fixturing, and provide a written selection proposal.Are the published specifications final?They are reference values for the standard configuration. Final configuration, price and lead time are stated in the formal quotation.Do you support sample testing?Yes. Send samples for measurement
- we provide a test report together with the recommended configuration.相关机型RQYRMAT1510RQYRMAT1815RQYRMAT3025RQYRMAT3030获取报价 →参数对比 →咨询工程师 →
常见问题
RQMC030-ZJQFCJY 的报价与交期是多久?
RQMC030-ZJQFCJY 可以先寄样实测吗?
出厂随机附带哪些资料?
能否按工件定制夹具或扩展量程?
售后响应与培训如何安排?
交付与服务
- 主机一台(全新原装)
- 标准附件与工具组
- 说明书、合格证、装箱单
- 出厂校准证书
- 标准出口木箱包装
- 全国物流 3–7 天送达
- 工程师上门安装调试
- 现场操作与保养培训
- 整机质保 12 个月
- 故障 48 小时内响应
- 每年一次免费巡检
- CNAS 第三方校准代办
把工件与检测要求发给我们
工程师 1 个工作日内回复选型方案、配置清单与报价。